Leave a Message

Thank you for your message. We will be in touch with you shortly.

See all photos

9035 S Shawnee Court

$980,000 9035 S Shawnee Court, Parker, CO 80016
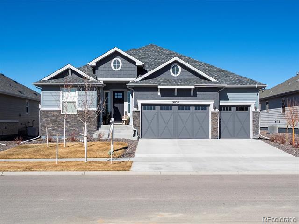
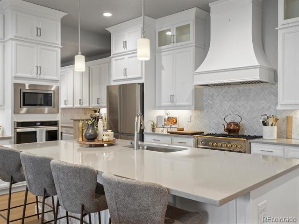
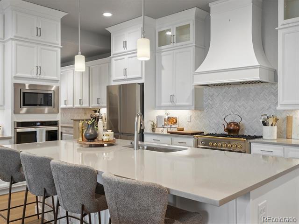
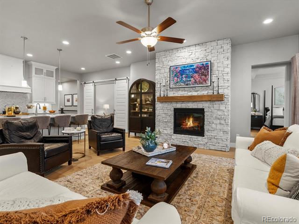
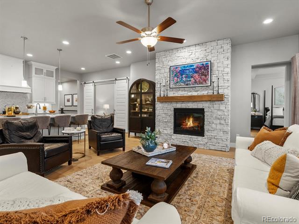
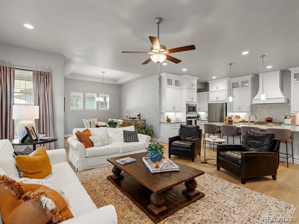
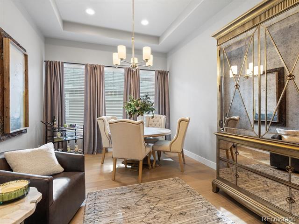
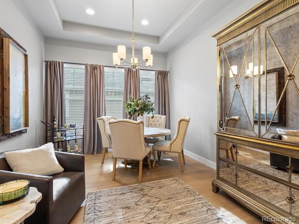
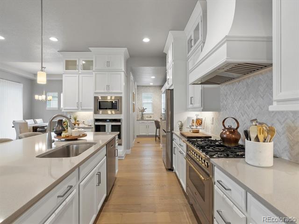
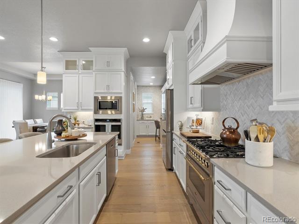
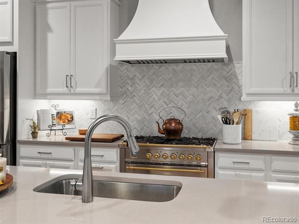
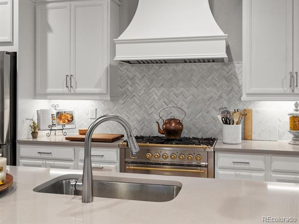
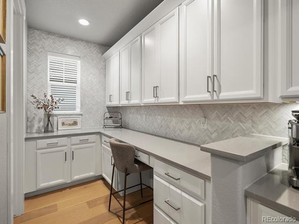
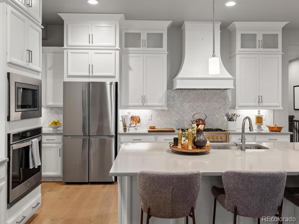
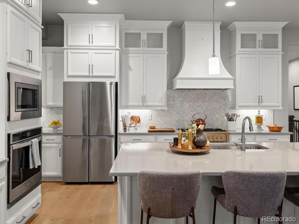
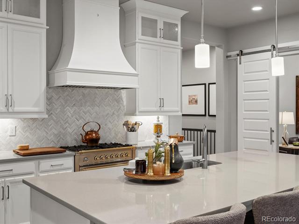
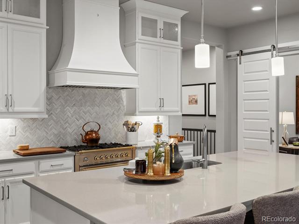
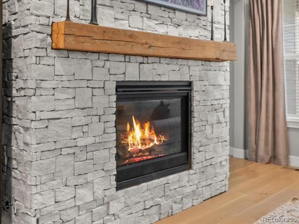
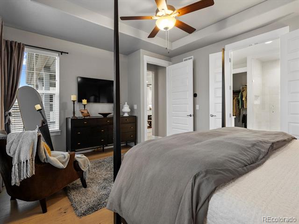
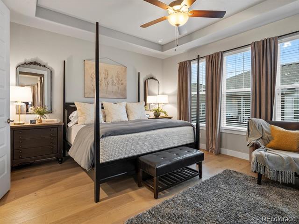
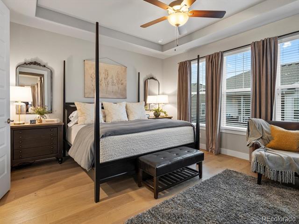
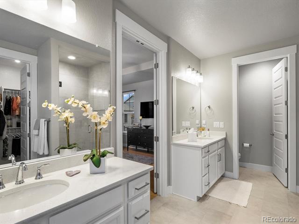
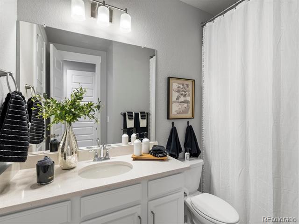
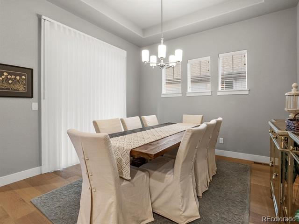
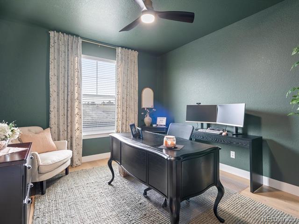
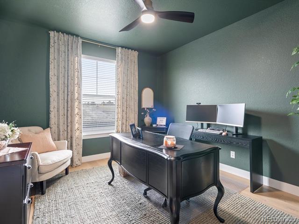
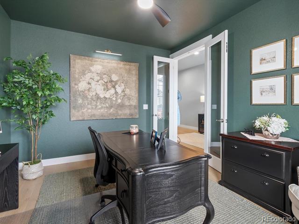
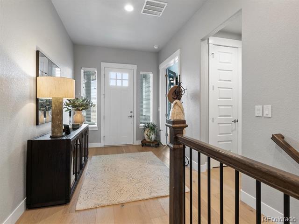
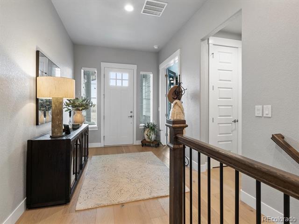
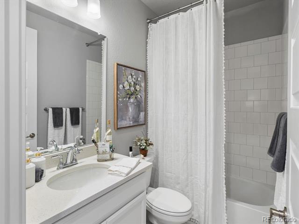
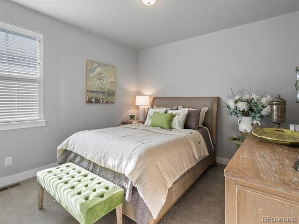
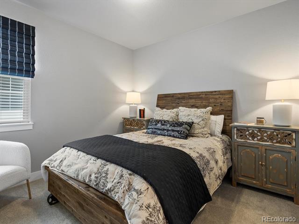
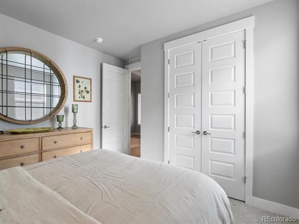
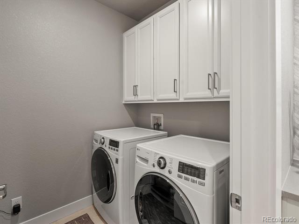
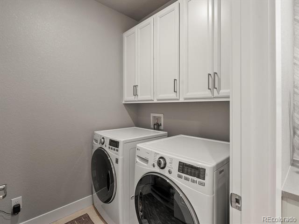
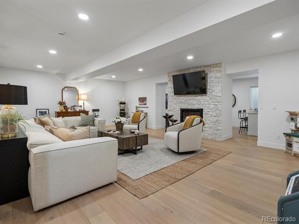
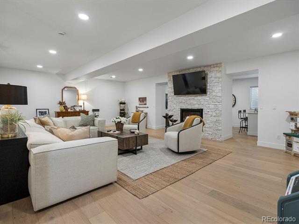
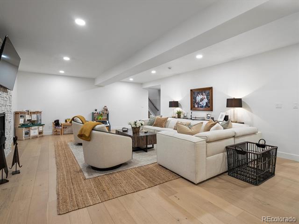
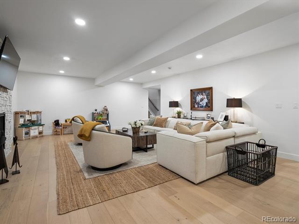
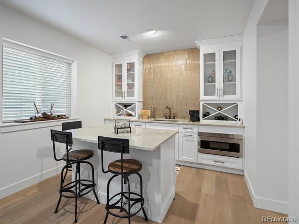
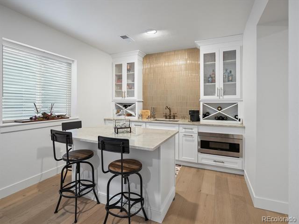
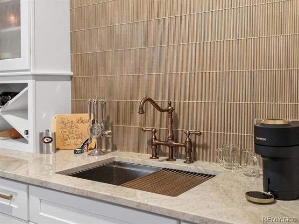
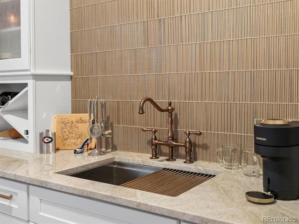
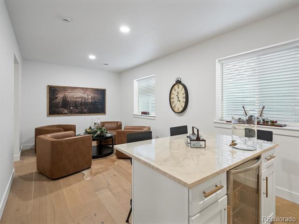
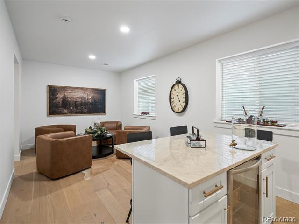
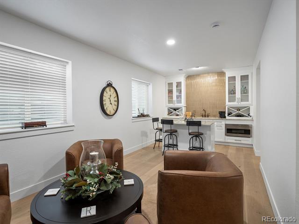
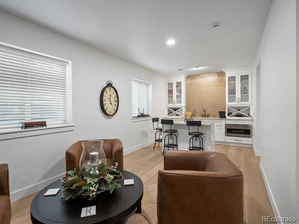
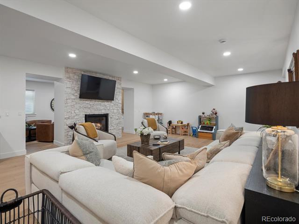
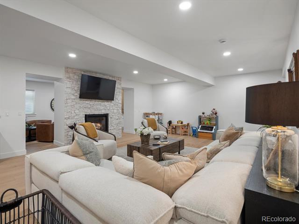
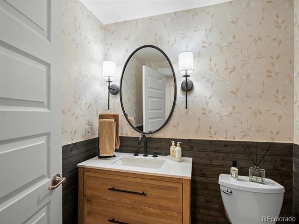
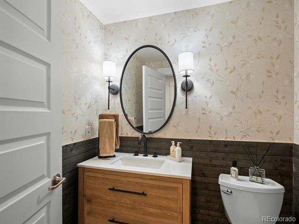
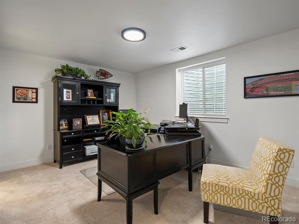
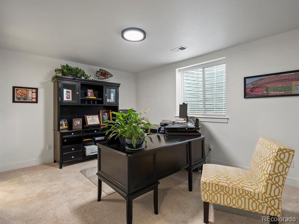
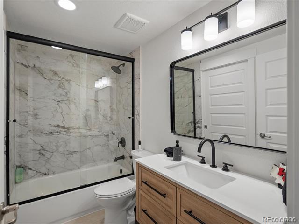
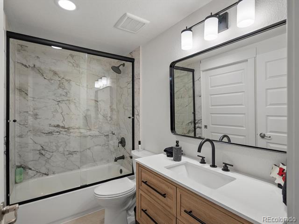
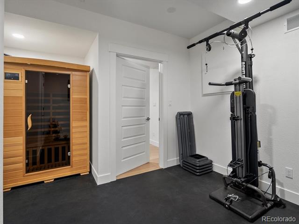
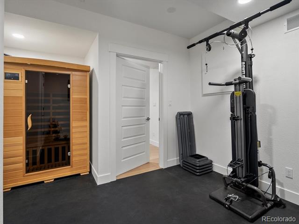
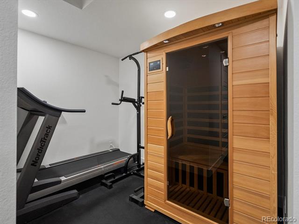
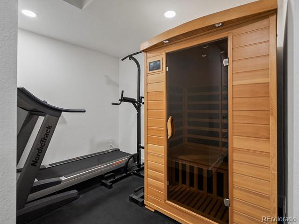
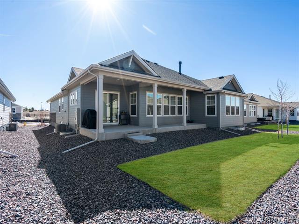
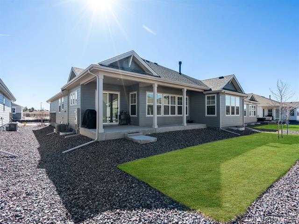
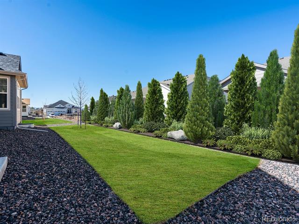
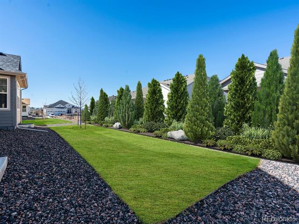
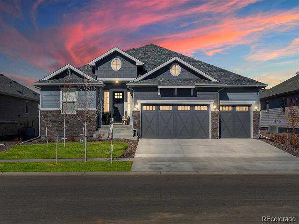
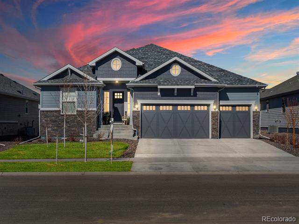
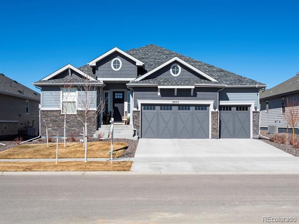
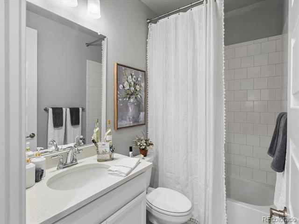
Seller put in $250K after original build in one of a kind luxury upgrades!!! BETTER THAN NEW!! ALL OF THE WORK and LUXURY upgrades are done. Beauty beyond words! Designer touches throughout this custom quality ranch. Seller installed all new wide plank European White Oak engineered wood floors throughout the main level and basement. Significant upgrades to the kitchen including a custom hood and 36" professional gas range/oven, wall oven/microwave combo, new backsplash, quartz countertops, stainless steel appliances, walk in pantry and work station/office area. Fabulous kitchen Island open to the great room and large dining room. Main floor primary suite with gorgeous primary bath featuring oversized double headed shower, his and hers closets and his and hers vanities. Brilliant floorplan that also features a main floor laundry room, large secondary bedrooms, a bonus room perfect for a den, formal dining, library or more and a main floor study. Wait until you lay your eyes on this professionally finished basement with a bar/game room area, large family room with fireplace perfect for movie night, an exercise room, guest suite with private ensuite and an exercise room. Fabulous Inspiration 55+ community that features top notch amenities including neighborhood clubhouse, outdoor pool, tennis courts, pickle ball courts, concierge, work out facility, hot tub and so many open space and trails surrounding. Easy access to 470, shopping, parks and so much more.
  • Sold
    Status
  • 4
    Bedrooms
  • 5
    Bathrooms
  • 2023
    Year Built
  • 4,140 Sq.Ft.
    Living Area

Features & Amenities

Area & Lot

  • Status: Sold
  • Living Space: 4,140 Sq.Ft.
  • Lot Size: 7,841 Sq.Ft.
  • MLS® ID: 7795066
  • Type: Residential
  • Year Built: 2023
  • Architecture Styles: Traditional
  • Elementary School:Pine Lane Prim/Inter
  • Middle School: Sierra
  • High School: Chaparral
  • School District: Douglas RE-1

Interior

  • Total Bedrooms: 4
  • Total Bathrooms: 5
  • Full Bathrooms: 3
  • Three Quarter Bathrooms: 1
  • Half Bathrooms: 1
  • Laundry Room: In Unit
  • Flooring: Carpet, Tile, Wood
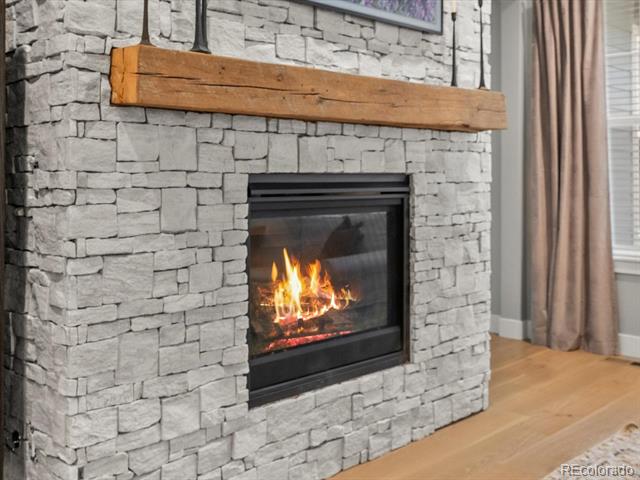
  • Fireplace: Family Room, Gas, Great Room
  • Appliances: Dishwasher, Disposal, Double Oven, Microwave, Oven, Range, Range Hood, Refrigerator, Sump Pump
  • Other Interior Features: Built-in Features, Ceiling Fan(s), Eat-in Kitchen, Kitchen Island, Open Floorplan, Pantry, Primary Suite, Quartz Counters, Smart Thermostat, Smoke Free, Solid Surface Counters, Stone Counters, Vaulted Ceiling(s), Walk-In Closet(s), Wet Bar, Wired for Data

Exterior & Building

  • Stories: 1
  • Garage Space: 3.0
  • Water Source: Public
  • Utilities: Cable Available, Electricity Connected, Internet Access (Wired), Natural Gas Connected, Phone Available
  • Roof: Composition
  • Lot Features: Landscaped, Level, Sprinklers In Front, Sprinklers In Rear
  • Parking: Electric Vehicle Charging Station(s), Oversized, Oversized Door
  • Heat Type: Forced Air, Natural Gas
  • Air Conditioning: Central Air
  • Sewer: Public Sewer
  • Substructure: Slab
  • HOA Amenities: Clubhouse, Fitness Center, Park, Playground, Pool, Spa/Hot Tub, Tennis Court(s), Trail(s)

Financial

  • Sales Price: $980,000
  • Real Estate Tax: $5,603/yr
  • HOA Fees: $295/3 mos
  • Zoning: RES
View Virtual Tour

9035 S Shawnee Court

Work With Us

Our expansive network and white-glove service ensure a bespoke experience for both buyers and sellers.
Contact Us