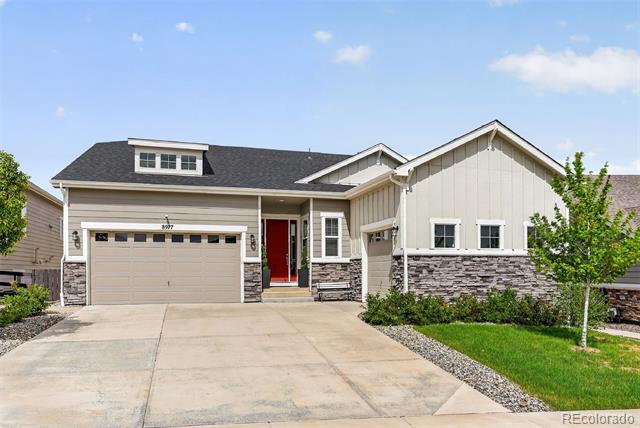
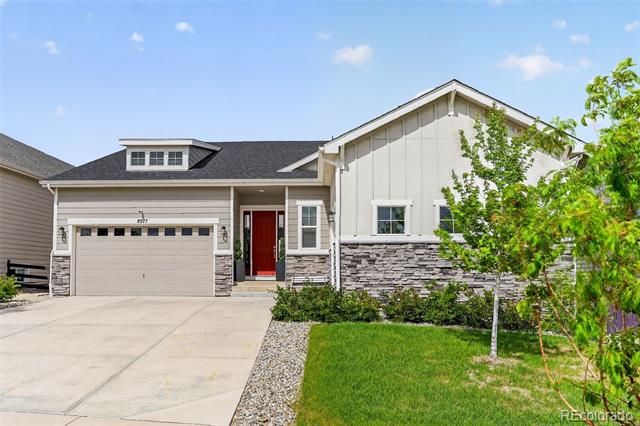
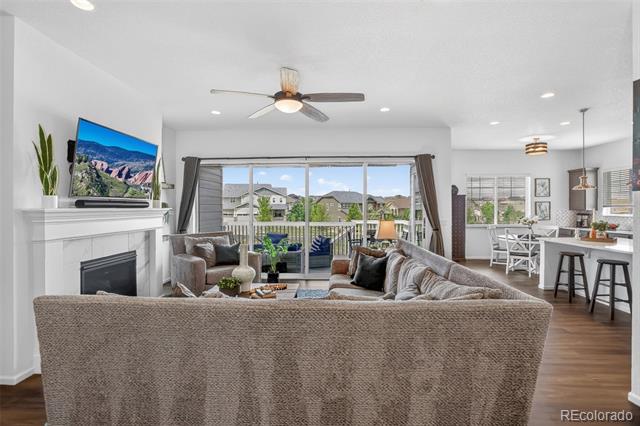
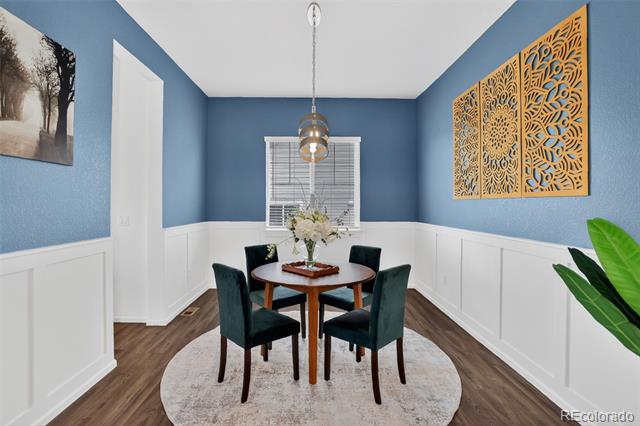
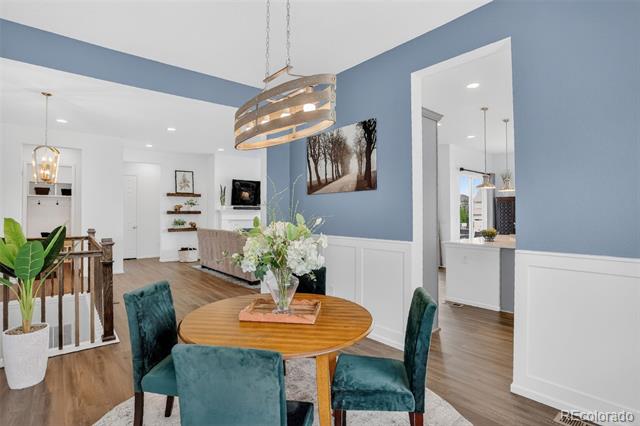
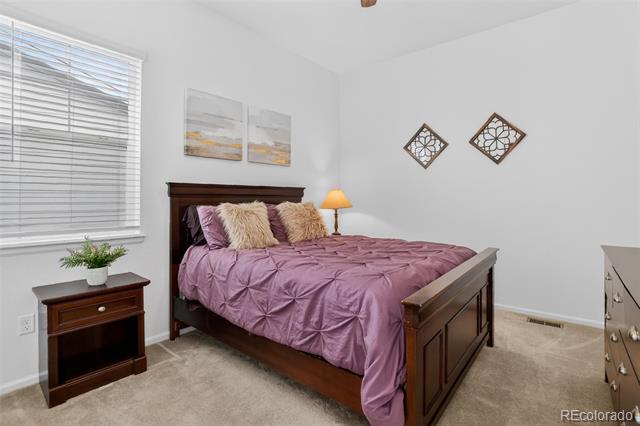
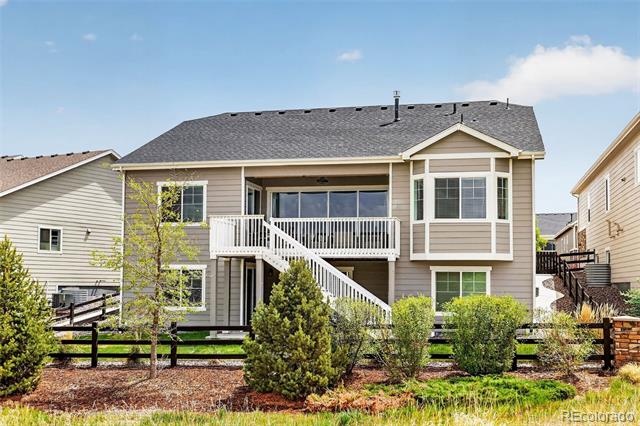
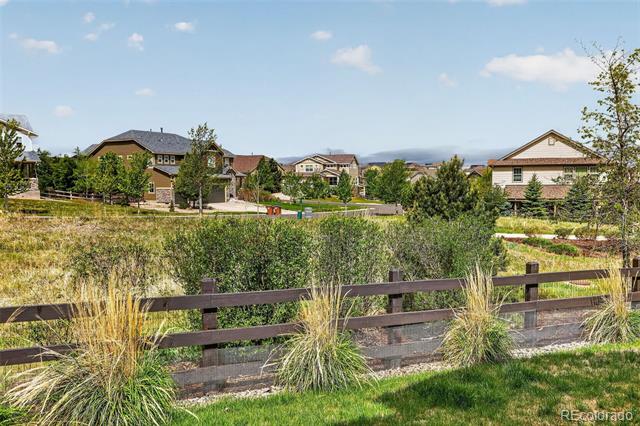
You MUST see this beautifully upgraded ranch-style home in the highly desired Inspiration community! Move-in ready and designed with elevated style, this home offers 4 bedrooms, 3 bathrooms, a finished walk-out basement, and a 3-car garage.
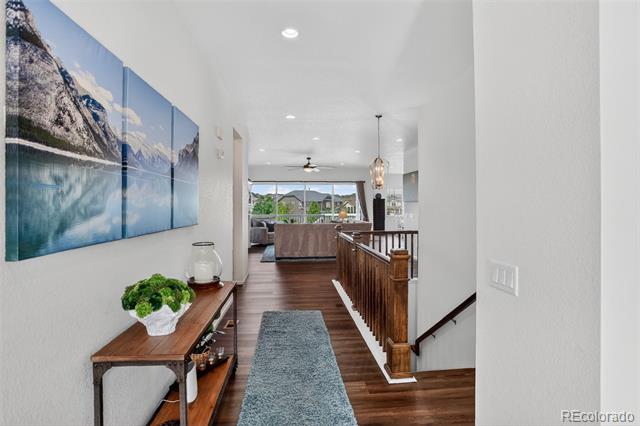
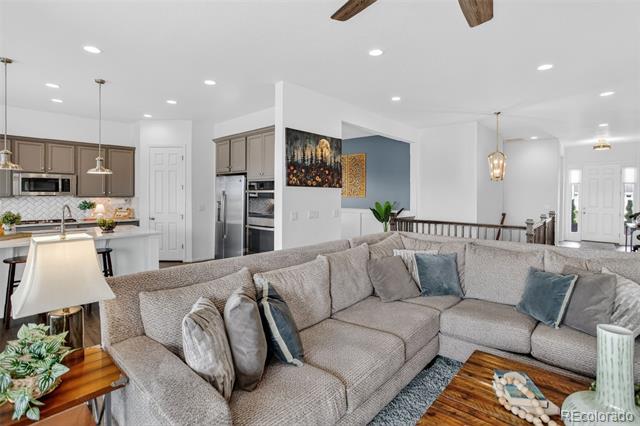
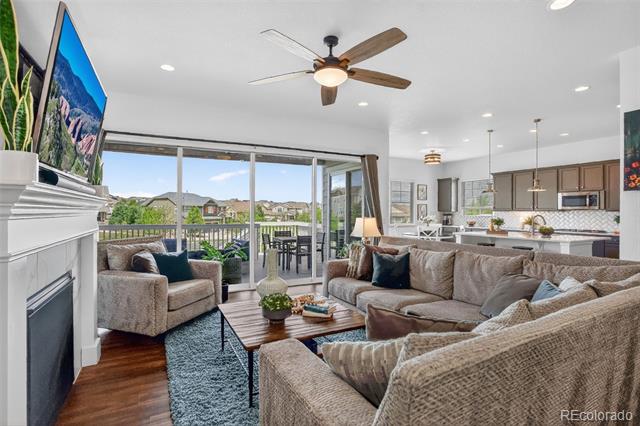
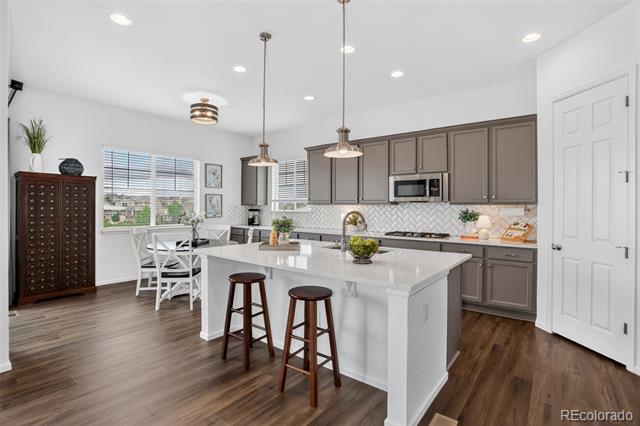
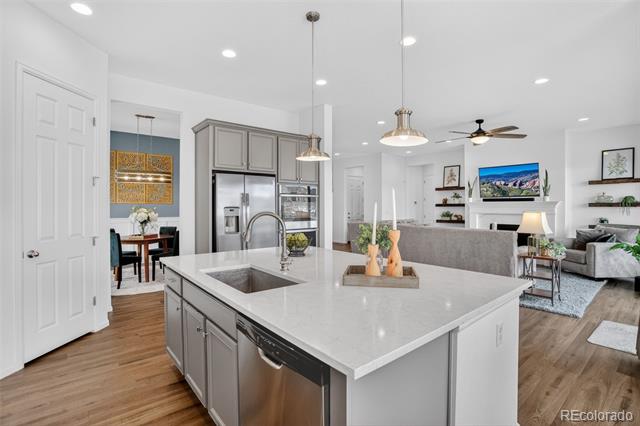
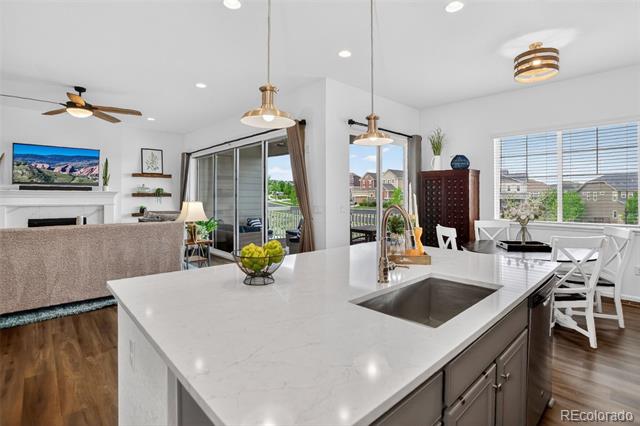
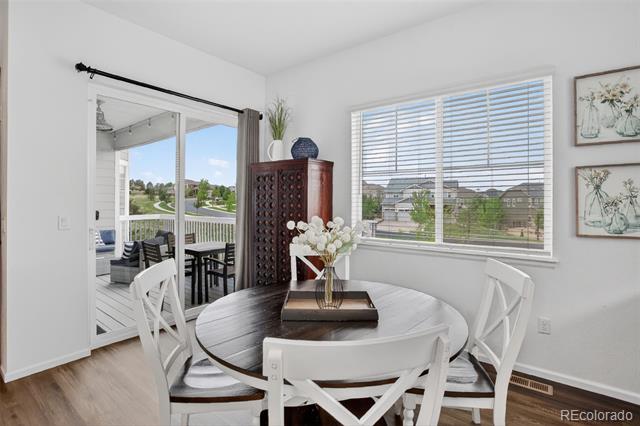
Step inside to an open, light-filled layout with 10-foot ceilings, custom lighting, and high-end finishes that create a warm, polished feel throughout. The gourmet eat-in kitchen is the heart of the home, featuring a massive quartz island, extended countertops and cabinetry, a herringbone backsplash with custom lighting, and a spacious pantry -- perfect for cooking, gathering, and entertaining.
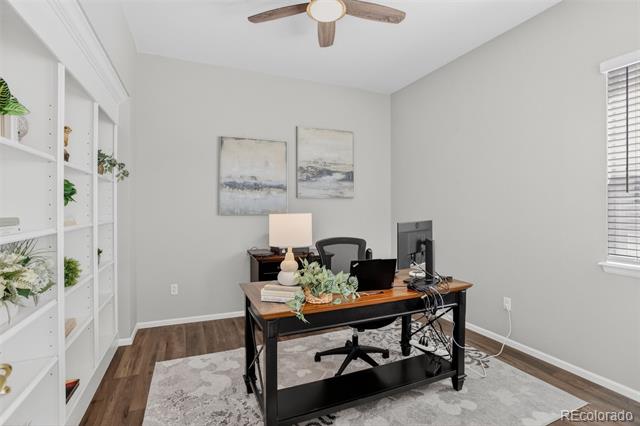
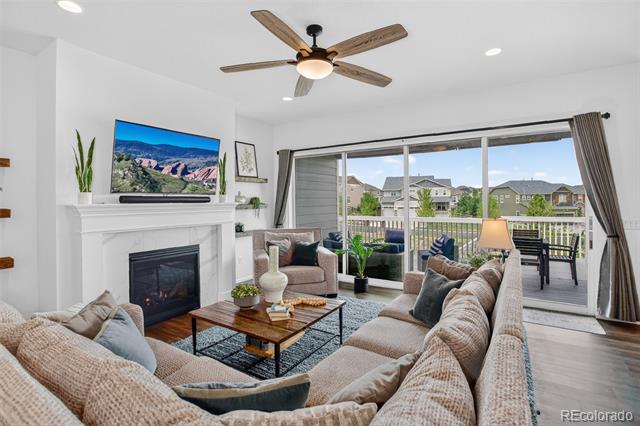
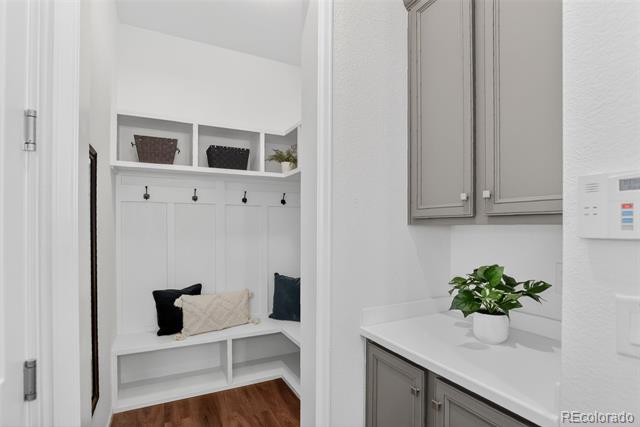
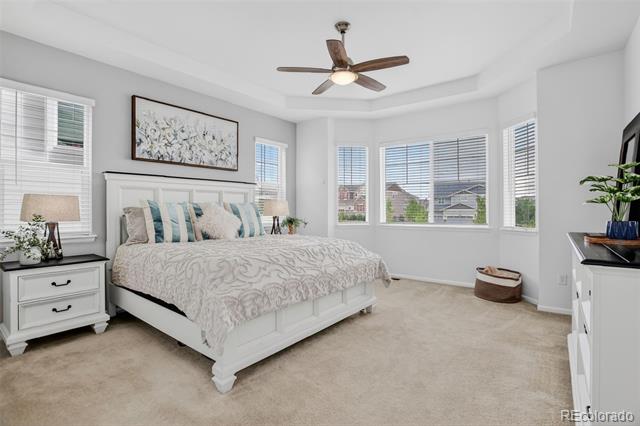
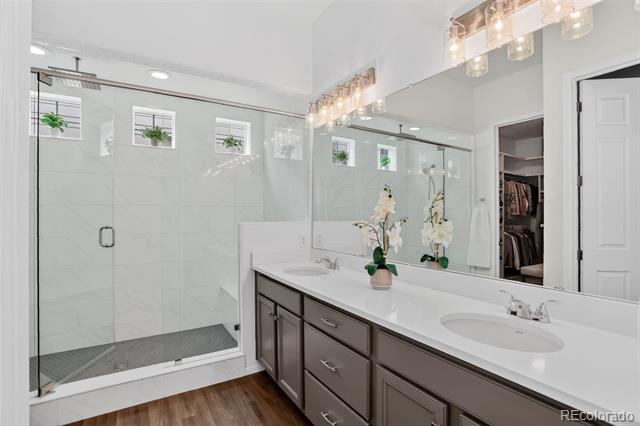
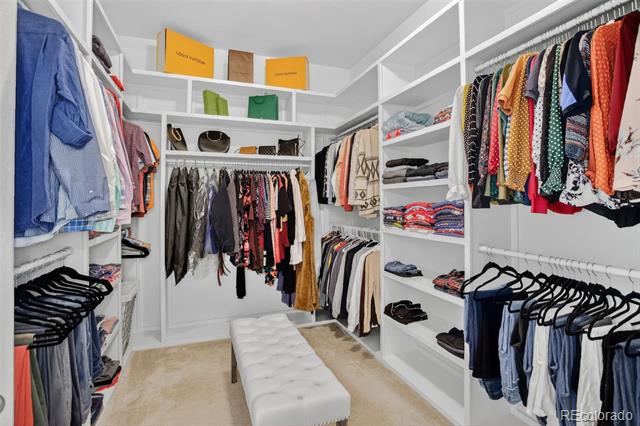
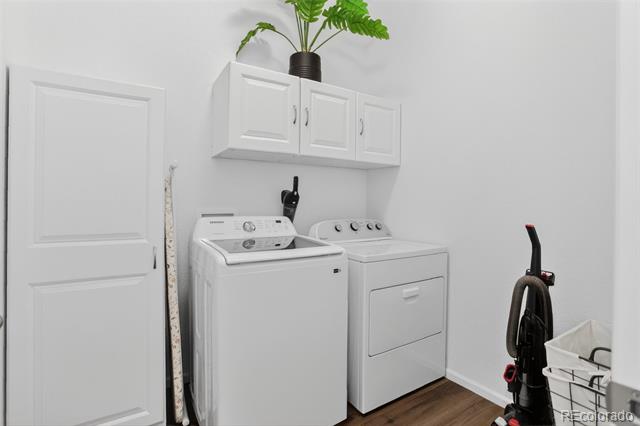
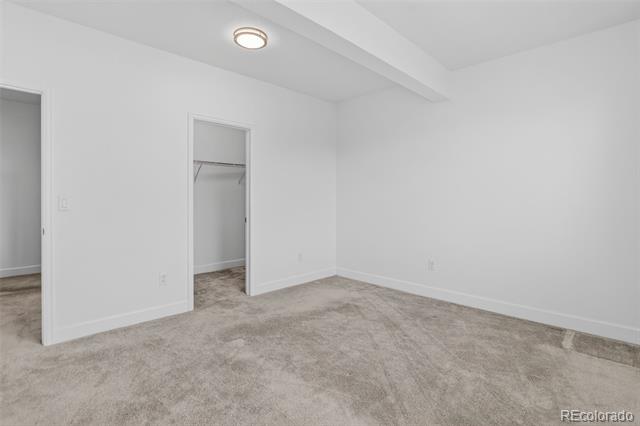
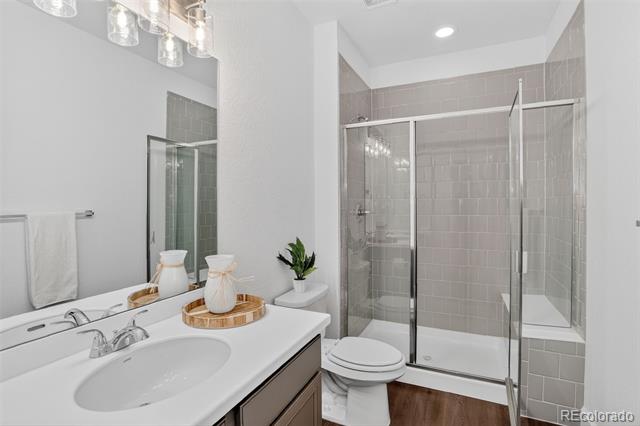
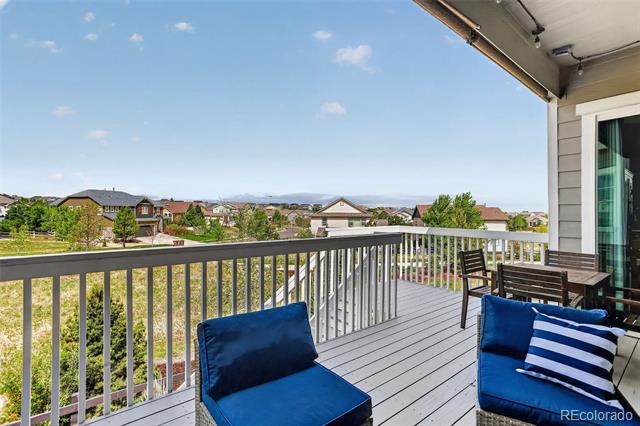
The inviting living room blends comfort and style with a cozy fireplace, floating shelves, and an upgraded terrace sliding door that fills the space with natural light and fresh Colorado breezes. The primary suite is a true retreat with bay windows, a spa-like 5-piece bath, dual vanities, an extended dual-head shower, and a stunning custom closet with built-in shelving. A second bedroom, full bath, large laundry room, office with built-ins, and mudroom complete the main level.
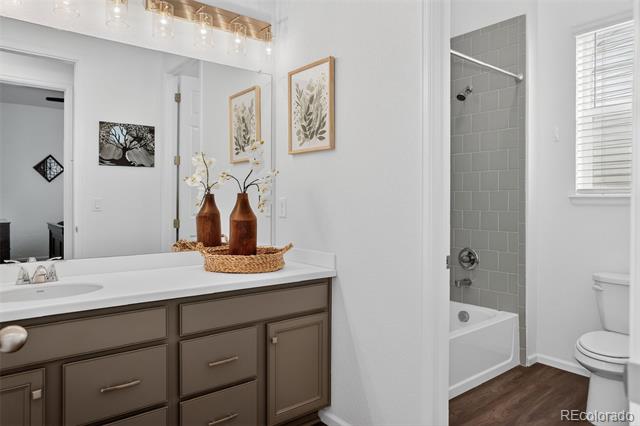
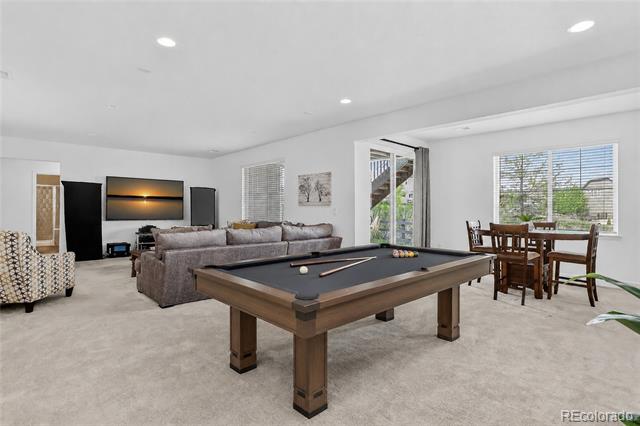
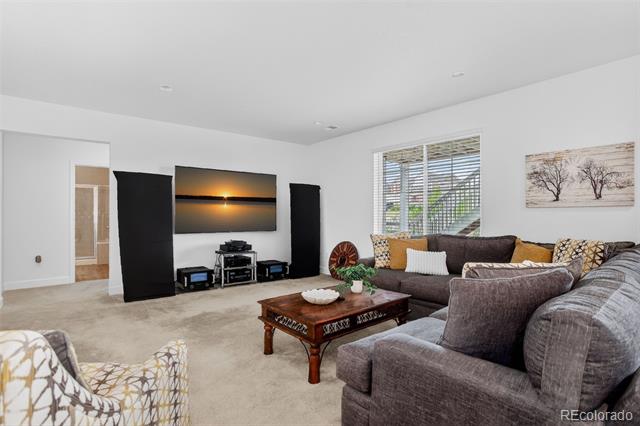
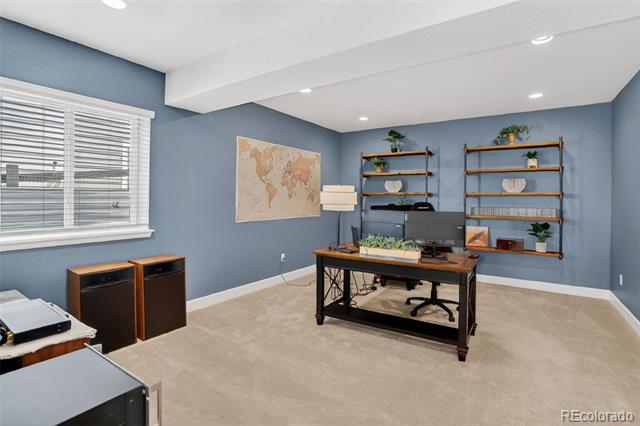
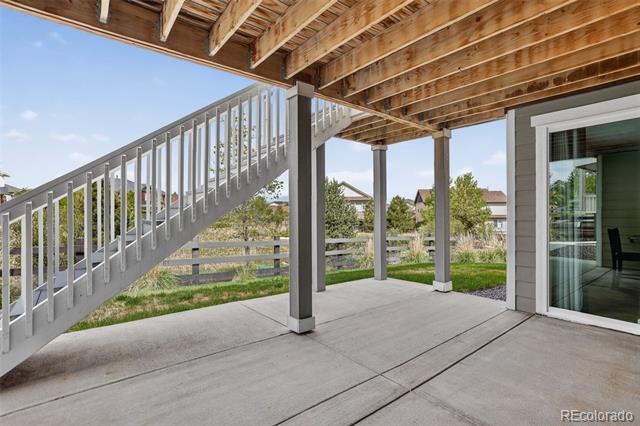
The finished walk-out basement is made for entertaining, with a sprawling family room ideal for movie nights, games, or play space. A private third bedroom with a stylish full bath is tucked away for guests, while the large non-conforming 4th bedroom offers the ultimate flex space for a gym, media room, playroom, or hobby area.
Enjoy peaceful mornings, summer BBQs, and quiet Colorado evenings on the backyard patio. Additional upgrades include exterior JellyFish lighting and fiber wiring for ultra-fast internet. All of this in a vibrant pool community near Southlands Mall, restaurants, shopping, parks, and trails -- and less than 25 minutes to DIA, making travel and commuting a breeze.
Other Interior Features: Breakfast Nook, Ceiling Fan(s), Eat-in Kitchen, Five Piece Bath, High Speed Internet, Kitchen Island, Open Floorplan, Pantry, Quartz Counters, Smart Lights, Smoke Free, Walk-In Closet(s), Wired for Data
Exterior & Building
Stories: 1
Garage Space: 3.0
Water Source: Public
Roof: Composition
Parking: Concrete
Heat Type: Forced Air
Air Conditioning: Central Air
Sewer: Public Sewer
Substructure: Slab
HOA Amenities: Clubhouse, Park, Playground, Pool, Tennis Court(s), Trail(s)
Other Exterior Features: Balcony, Dog Run, Lighting, Private Yard, Rain Gutters, Smart Irrigation
Financial
Sales Price: $850,000
Real Estate Tax: $7,139/yr
HOA Fees: $331/3 mos
8977 S Catawba Street
Work With Us
Our expansive network and white-glove service ensure a bespoke experience for both buyers and sellers.