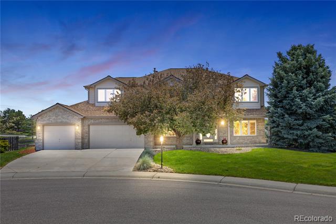
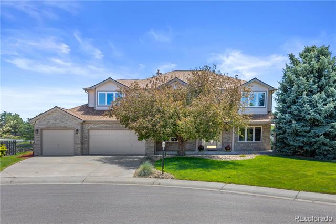
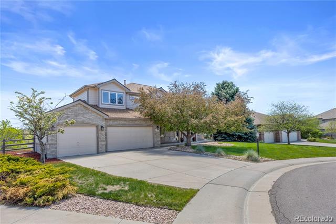
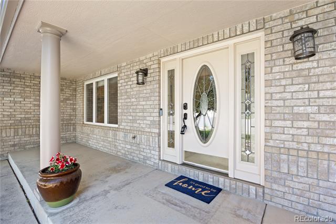
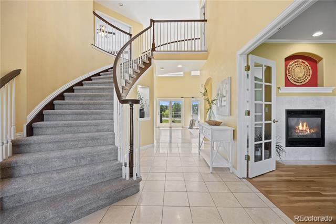
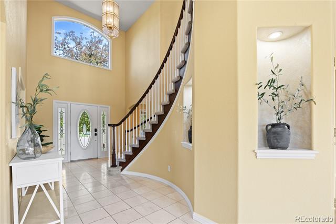
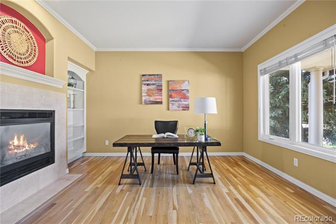
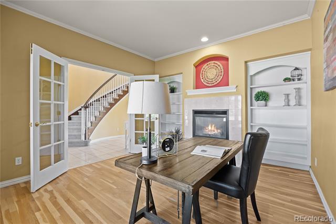
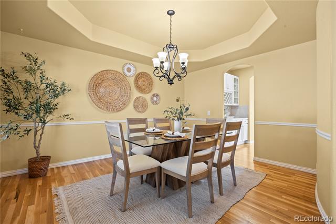
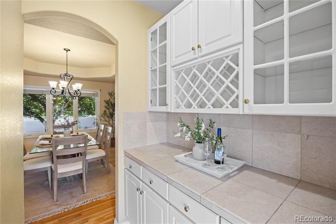
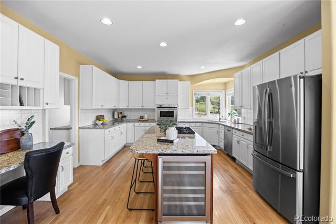
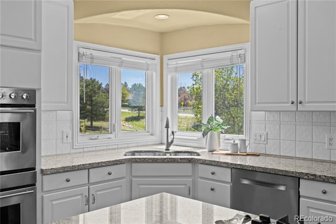
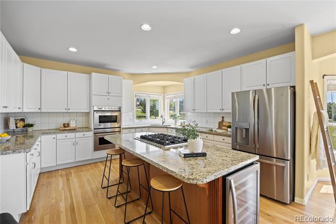
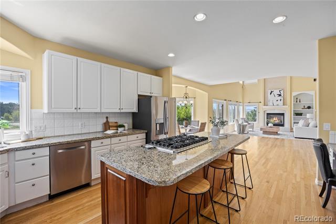
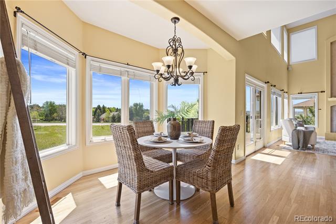
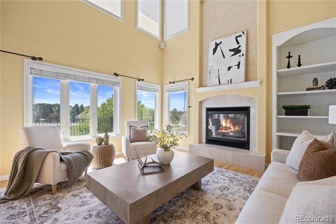
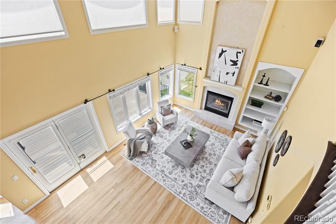
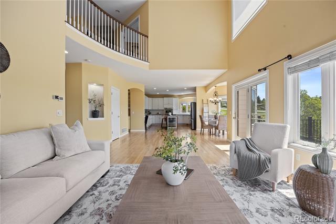
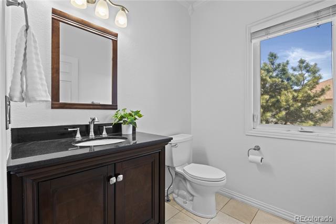
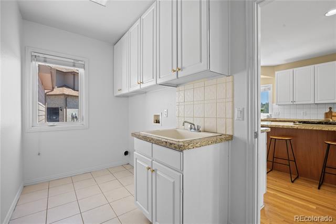
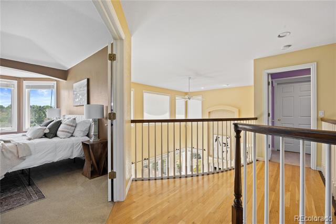
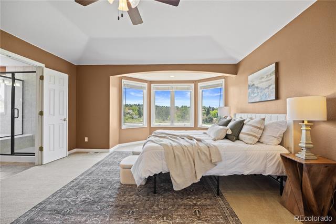
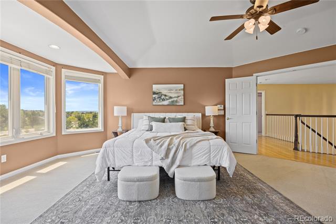
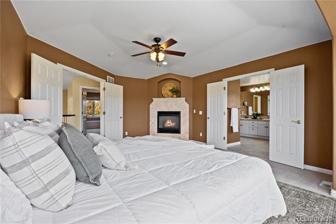
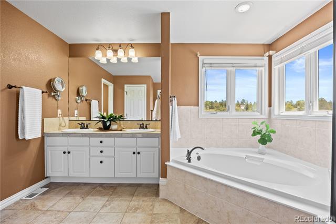
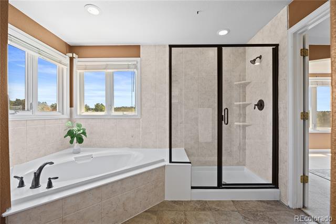
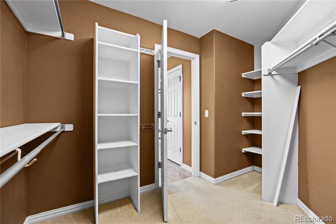
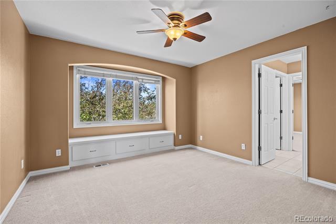
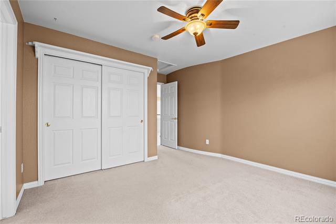
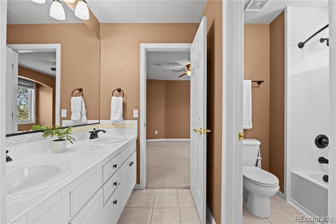
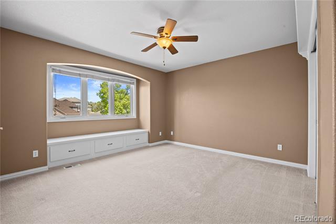
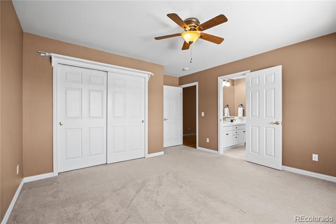
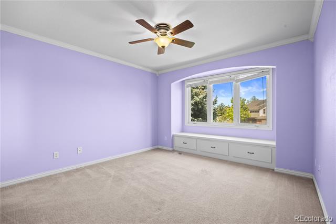
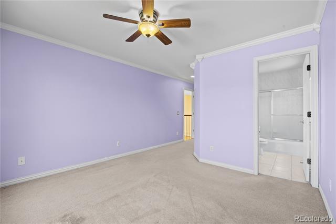
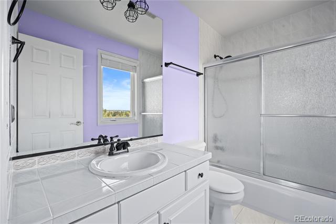
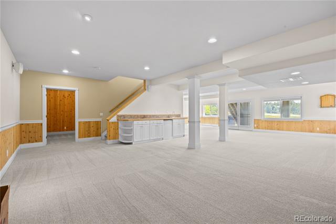
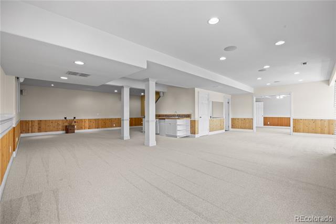
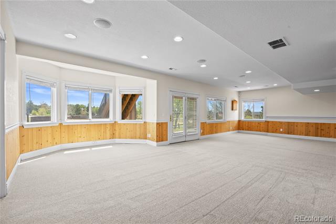
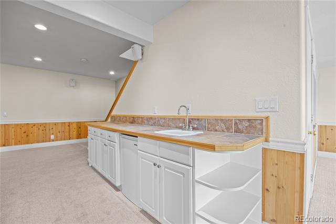
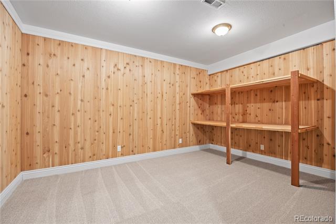
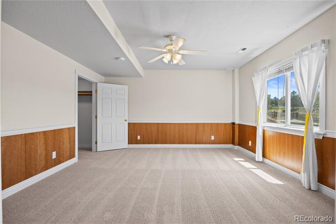
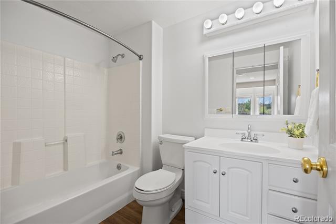
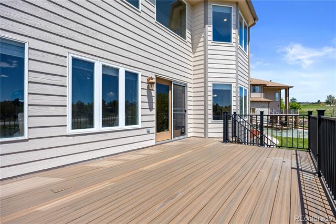
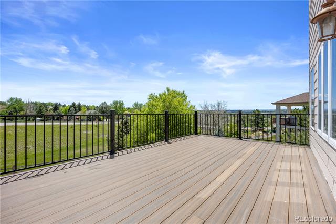
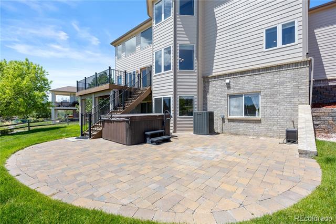
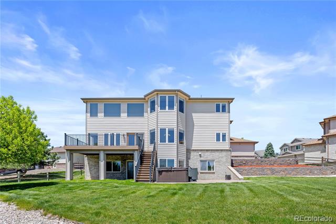
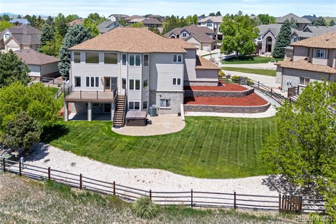
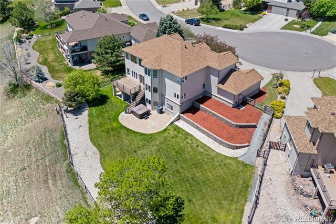
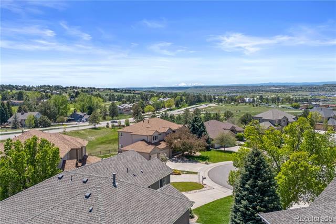
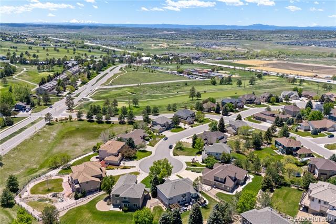
Welcome to your dream home in the highly sought-after Pinery neighborhood of Parker! Nestled at the end of a quiet cul-de-sac, this stunning 5-bedroom, 5-bathroom residence offers the perfect blend of elegance, comfort, and functionality. With over 4,500 sq ft of finished living space, a 3-car garage, and a beautifully landscaped yard, this home is truly move-in ready. Step inside and be greeted by a bright, open floor plan and rich architectural details throughout. The chef's kitchen is a true centerpiece, featuring a large island, granite countertops, a 6-burner gas stove, double ovens, and a spacious butler's pantry--perfect for entertaining. The adjacent formal dining room adds a touch of sophistication, while the cozy living room with fireplace provides a warm gathering place for friends and family. The main level includes a dedicated office with built-in shelving and its own fireplace--ideal for working from home. Upstairs, the luxurious primary suite boasts its own fireplace, a spa-like en-suite bathroom, and expansive closet space. Additional bedrooms offer ample room for family or guests. The fully finished walkout basement includes a spacious rec area, wet bar, guest suite, and access to the beautifully manicured backyard--ideal for relaxing or hosting. Enjoy breathtaking mountain views from the back deck, perfect for morning coffee or evening sunsets. This home also features a new roof, fresh exterior paint, and thoughtful updates throughout. Located close to top-rated schools, parks, and golf courses, this home offers Colorado living at its finest. Don't miss your opportunity to own this exceptional property in one of Parker's most desirable communities!
Appliances: Bar Fridge, Cooktop, Dishwasher, Disposal, Double Oven, Gas Water Heater, Refrigerator
Other Interior Features: Breakfast Nook, Ceiling Fan(s), Eat-in Kitchen, Five Piece Bath, Granite Counters, Jack Jill Bath, Kitchen Island, Open Floorplan, Pantry, Primary Suite, Radon Mitigation System, Spa/Hot Tub
Exterior & Building
Stories: 2
Garage Space: 3.0
Water Source: Public
Roof: Composition
Lot Features: Cul-De-Sac, Greenbelt, Landscaped, Sprinklers In Front, Sprinklers In Rear
Parking: Concrete
Heat Type: Forced Air
Air Conditioning: Central Air
Sewer: Public Sewer
Substructure: Concrete Perimeter
Other Exterior Features: Balcony, Private Yard, Spa/Hot Tub
Financial
Sales Price: $1,000,000
Real Estate Tax: $5,862/yr
HOA Fees: $550/yr
Zoning: PDU
7226 Dove Court
Work With Us
Our expansive network and white-glove service ensure a bespoke experience for both buyers and sellers.